 Veteran-Owned
Residential & Commercial Development · California
We find, plan and develop residential and commercial projects throughout California, from backyard units and multifamily to small commercial sites, backed by 50 years of combined team experience.
Who We Are
Stonewall DevCo. was founded by a builder with decades of hands-on construction and company leadership. Today our team brings more than 50 years of combined experience in development, planning, budgeting and construction.
That depth shows up where development is won or lost: picking the right site, building realistic numbers and solving problems before they cost money.
We run every project with the same discipline: defined scope, real budgets, clear decision points and regular reporting, so partners always know where their project stands.
Development Services
From the first look at a site to a finished, leased building, Stonewall DevCo. brings the pieces of development under one disciplined team. Use us for one step or the whole project.
We find and evaluate land and underused properties: zoning, density, utilities, access, comps and a preliminary budget, with a clear go or no-go.
We map the fastest approval path, from by-right options like SB 9 lot splits and ADUs to discretionary approvals, and manage the process with the city.
We lead the architect, civil engineer and consultants so the design meets the budget, the code and the market, not just the drawings.
Keep your land and your ownership. We manage the project for a fee, from feasibility through delivery, and report to you at every step.
Contribute the land and we contribute the development expertise. Both sides share in the value created, under terms set up front.
Ground-up pads and buildings delivered to a tenant's or owner-user's specs, from restaurant pads to small industrial and retail.
Through our licensed Construction Department, with construction management support from our partner ROC-West, one team carries the project from first sketch to certificate of occupancy.
We coordinate with licensed brokerage partners on leasing, stabilization and sale or 1031 exchange, so the exit is planned from day one.
Development To Construction
Most developers buy the land, hire a designer, then hand the project to an outside general contractor and their subcontractors. Every handoff adds cost, time and markup. Our vertically integrated platform removes those layers, which is how we make projects work that other developers pass on.
Land
The landowner contributes the site and shares in the upside. No land purchase, less carrying cost and less equity needed up front.
Design
Early plans and specifications through our affiliate CoreConstruct, so feasibility is proven before paying for full design.
Build
Licensed, with integrated construction options. Real pricing from day one and no outside GC markup.
Trades
We can self-perform key trades, adding control over cost, quality and schedule while reducing subcontractor markup.
Lower cost basis. Fewer handoffs. Deals that work when others walk away.
Our Process
Six steps, one accountable team. Every project moves through the same disciplined path, with clear decision points so you know where things stand and what comes next.
Site
We source and screen land, infill lots and underused properties against our criteria.
Go / No-Go
Zoning, density, budget and market check. You get a clear go or no-go before major spending.
Approvals
Design and approvals through the right path, by-right where possible, managed with the city.
Capital stack
We assemble the structure that fits the deal: owner equity, partner capital and construction lending.
Delivery
Construction through our licensed affiliate, with budget and schedule reported throughout.
Exit
Lease-up, refinance, hold or sale, coordinated with licensed brokerage partners.
What We Develop
Multifamily from 4 to 50 units, single-family, ADUs and small commercial: neighborhood retail, restaurant pads and industrial, each planned around what the site can really support.
 Rendering
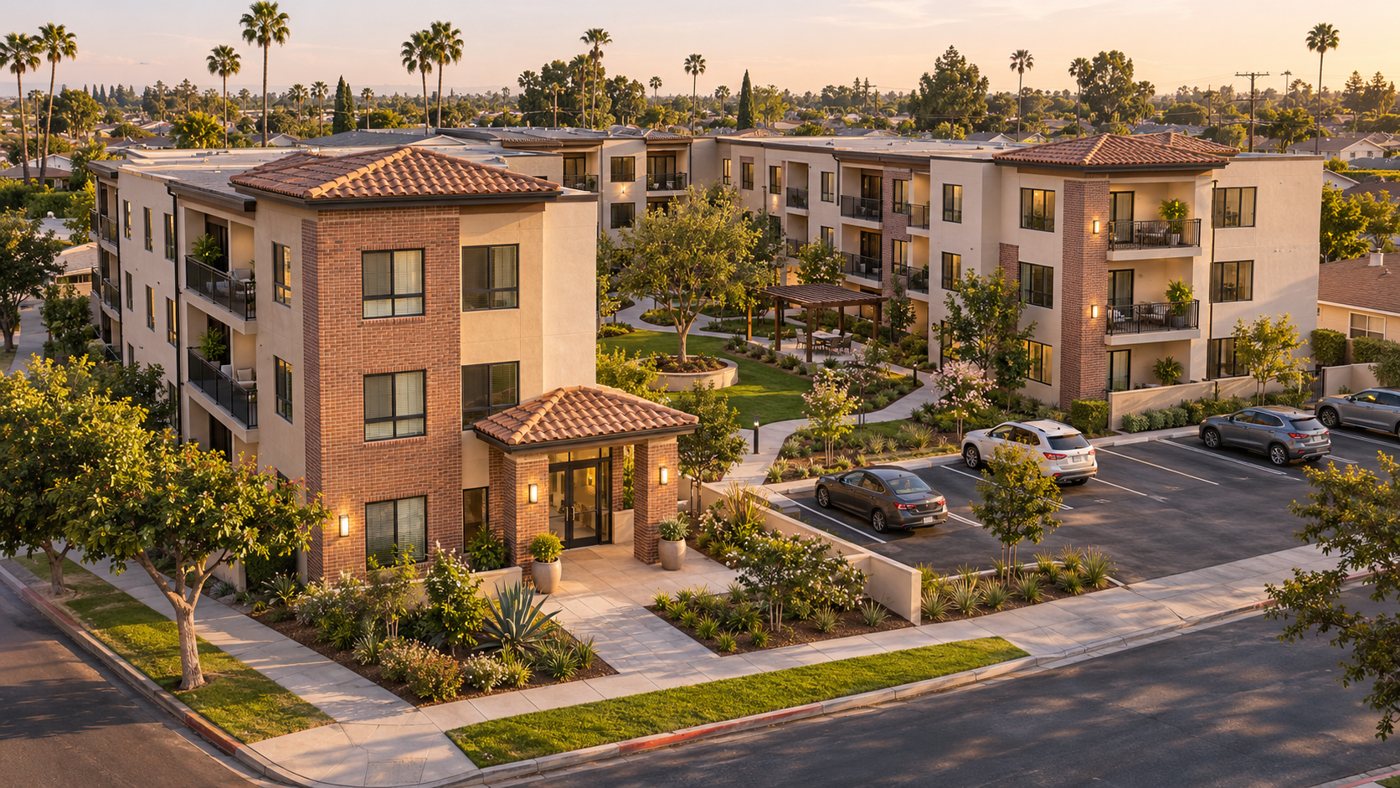
4 to 50 units on infill sites, planned from entitlement through delivery.
 Rendering
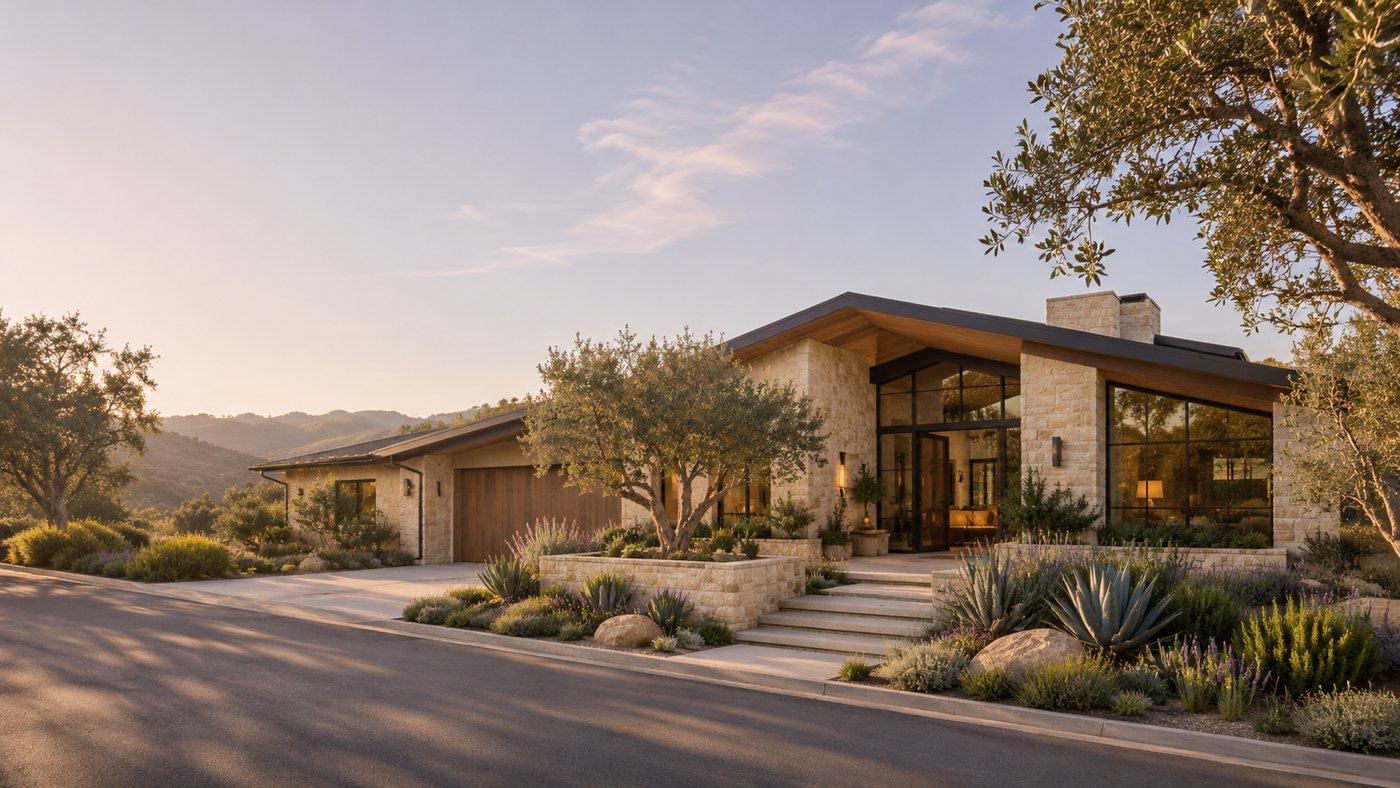
Custom homes, new homes and small subdivisions on lots that can support more.
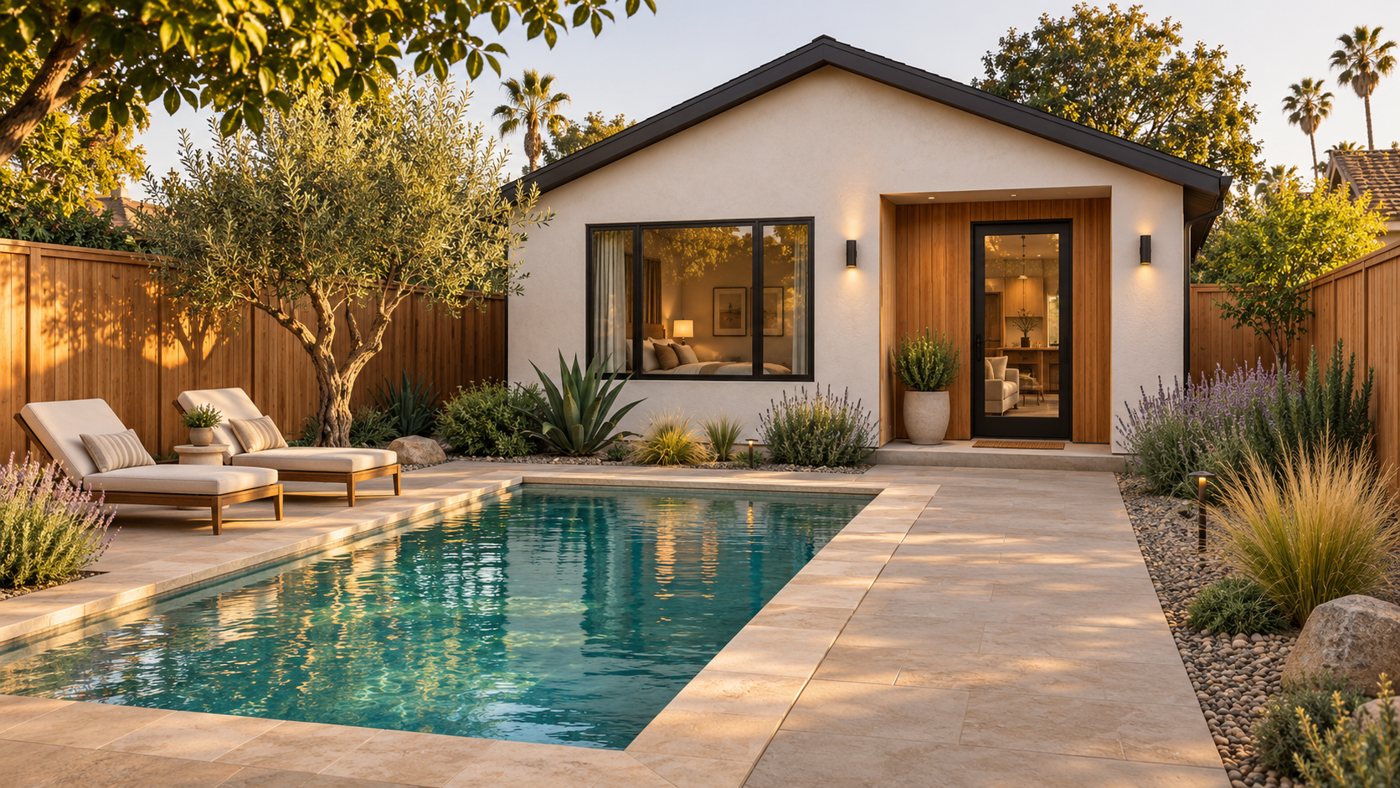 Rendering
Accessory dwelling units that turn underused land into new homes.
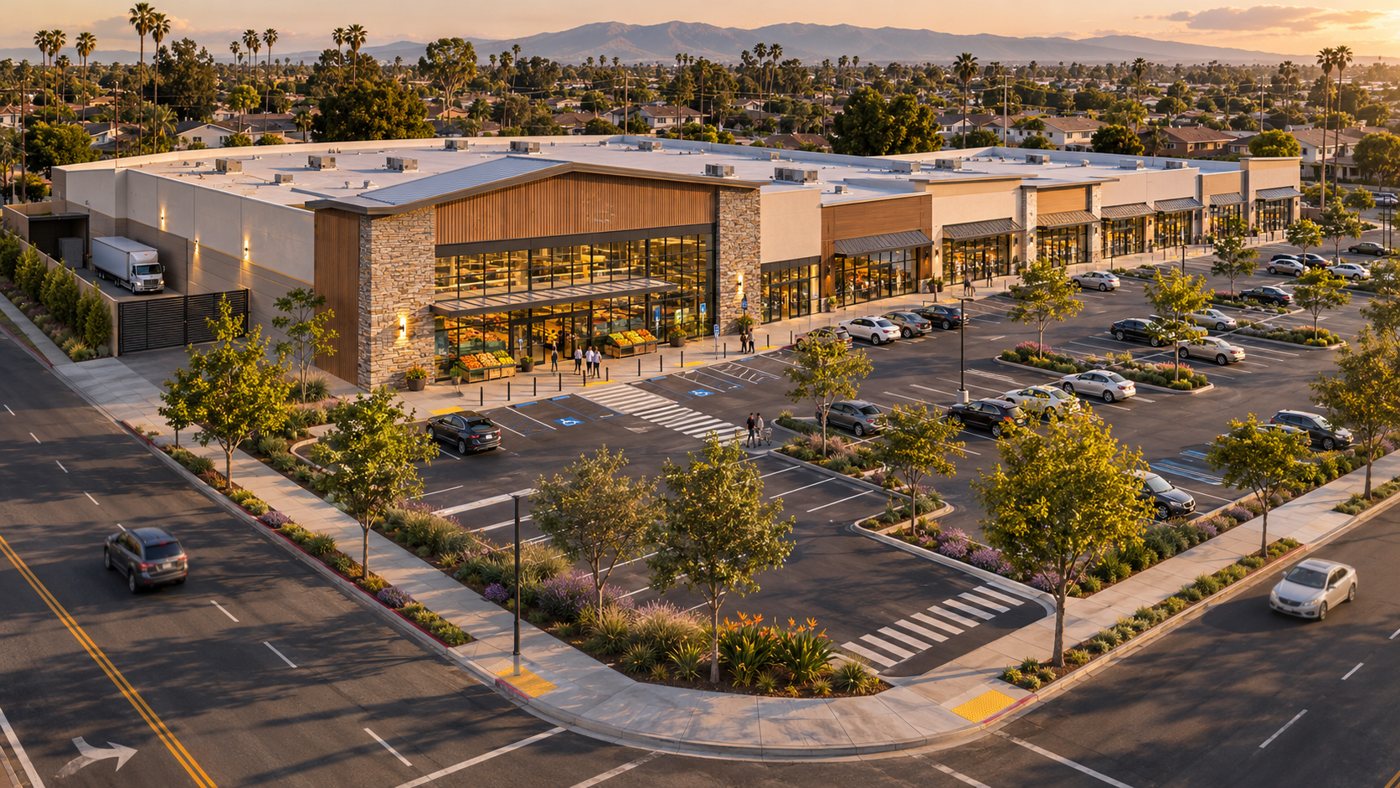 Rendering
Small shopping centers and multi-tenant retail buildings.
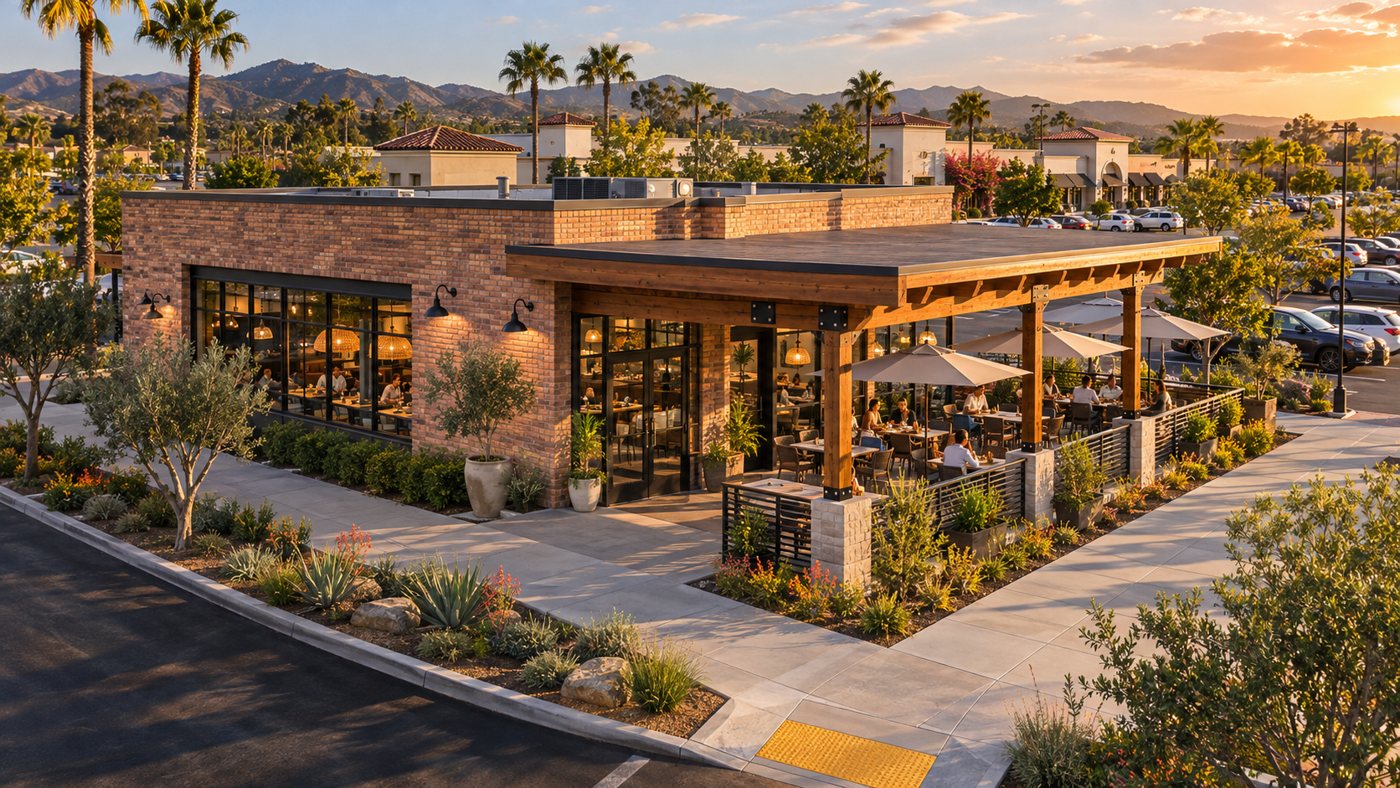 Rendering
Ground-up restaurant pad buildings, including drive-thru sites.
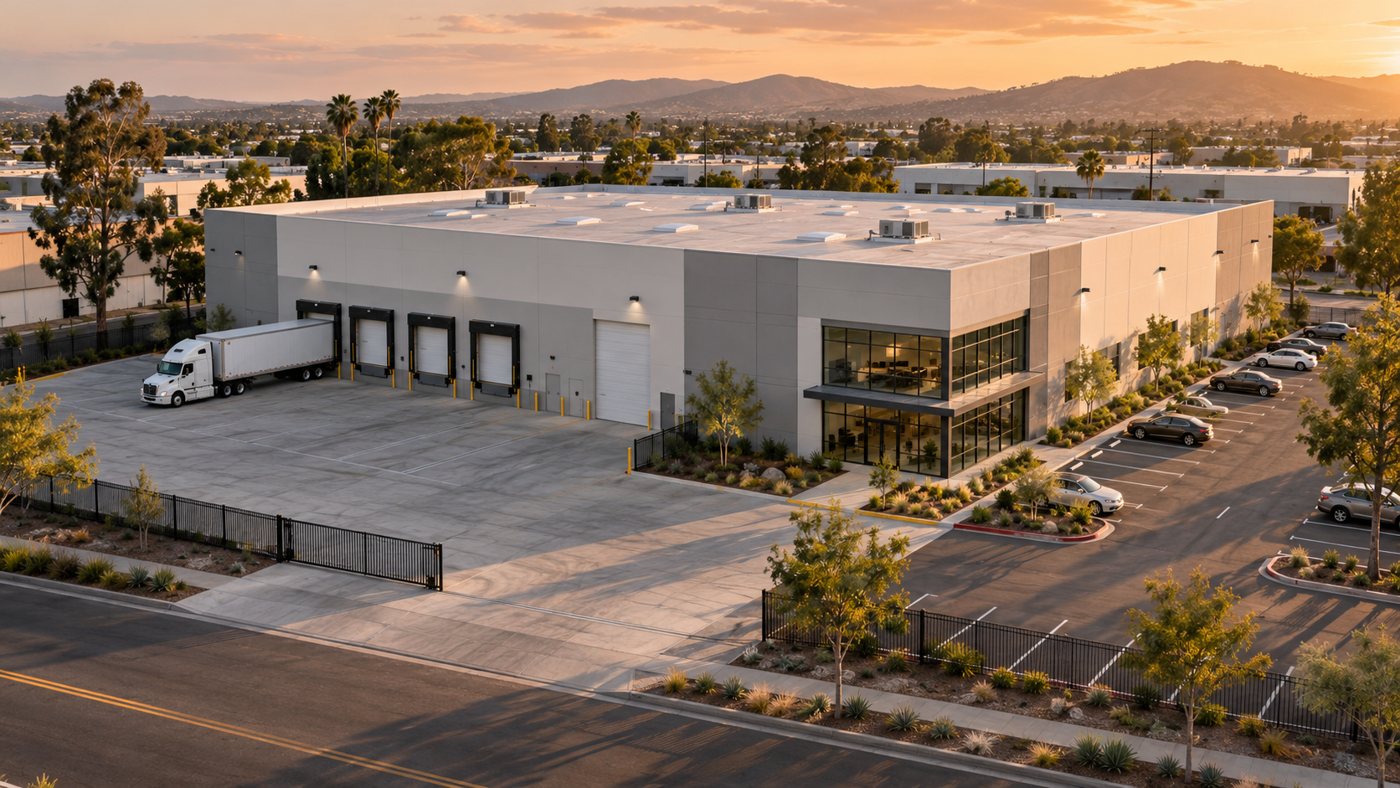 Rendering
Small-bay and tilt-up industrial buildings.
Proposed Developments
Current proposed developments in Southern California, from a 22-unit multifamily community in Redlands to a bungalow court of detached homes in Los Angeles.
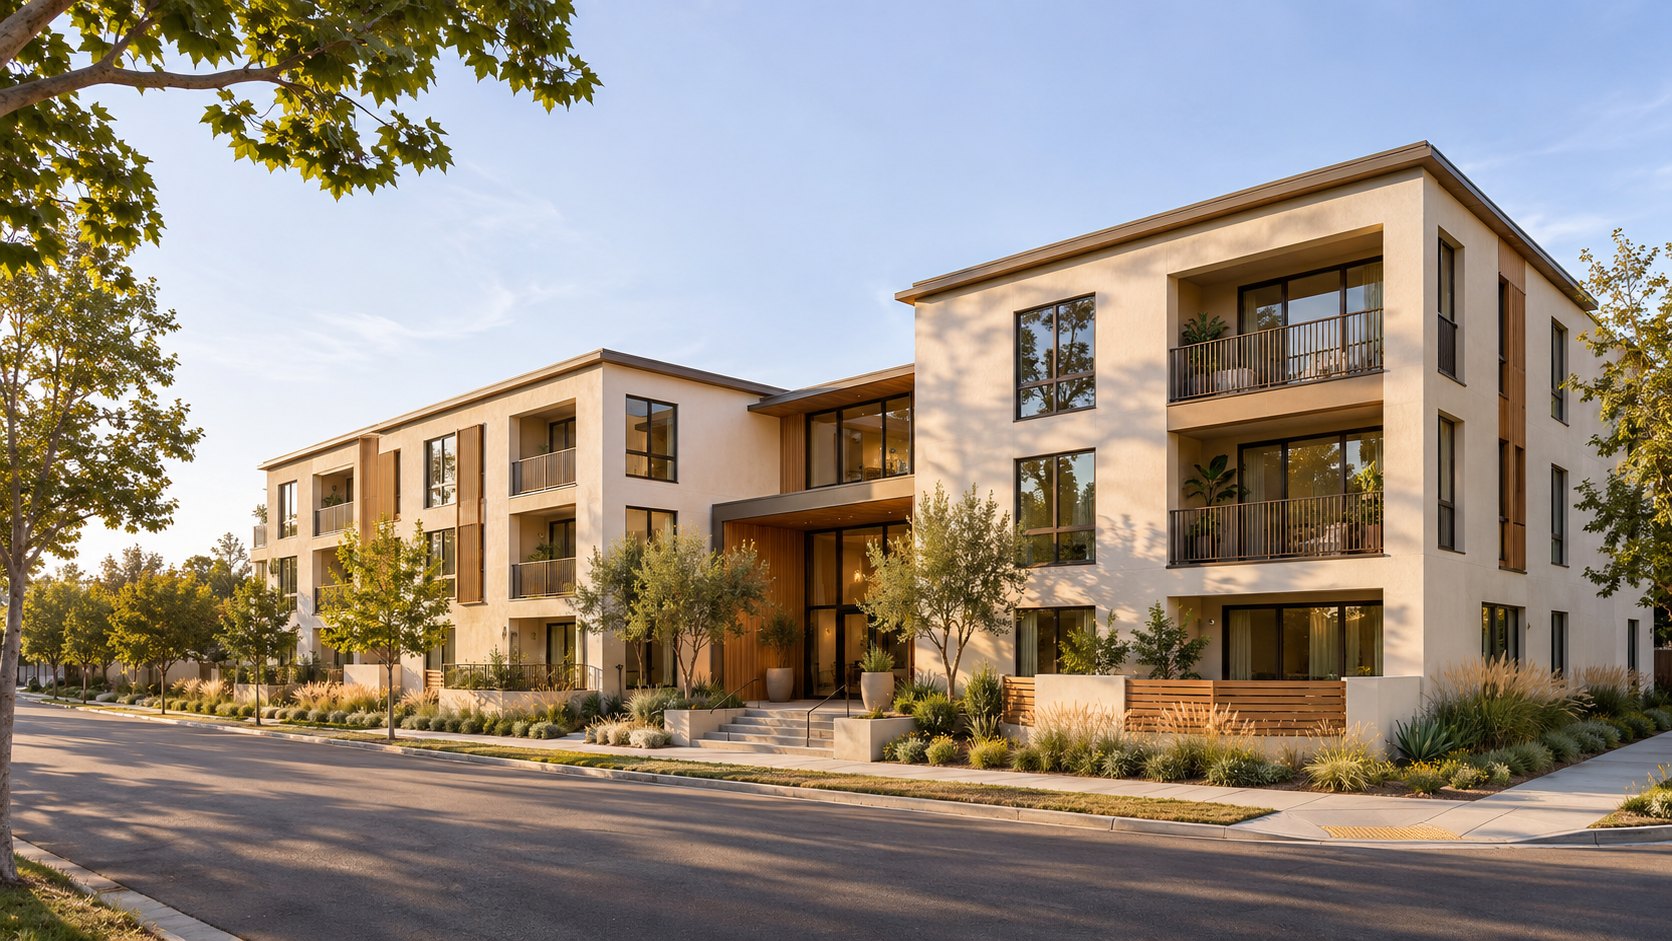 Proposed
Redlands, California
Three stories of homes with private balconies, a landscaped entry court and street-facing ground-floor units.
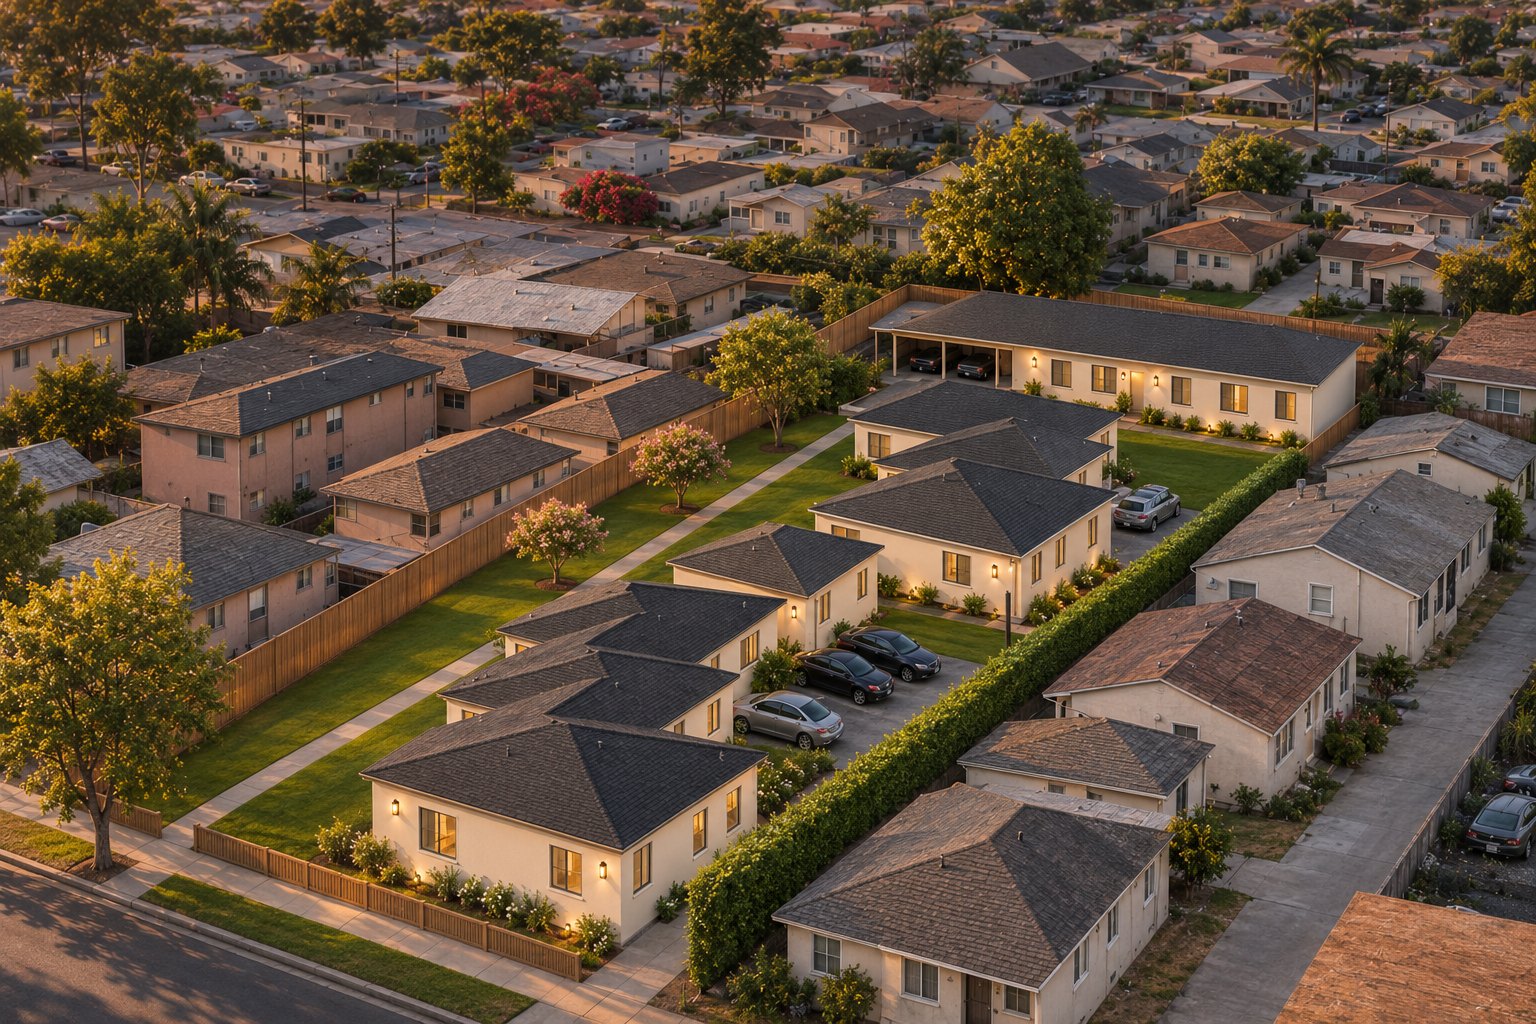 Proposed
Los Angeles, California
Single-story detached homes set around a shared landscaped walk, with on-site parking and a rear carport, fitted into an established neighborhood.
Conceptual renderings. Projects shown are proposed developments; design, unit count and schedule are subject to entitlement and may change.
Development Support
Our team has supported other developers from site planning through delivery on restaurant pads, neighborhood retail, industrial repositioning, car wash and urban infill projects. That work shapes how we plan every development of our own.
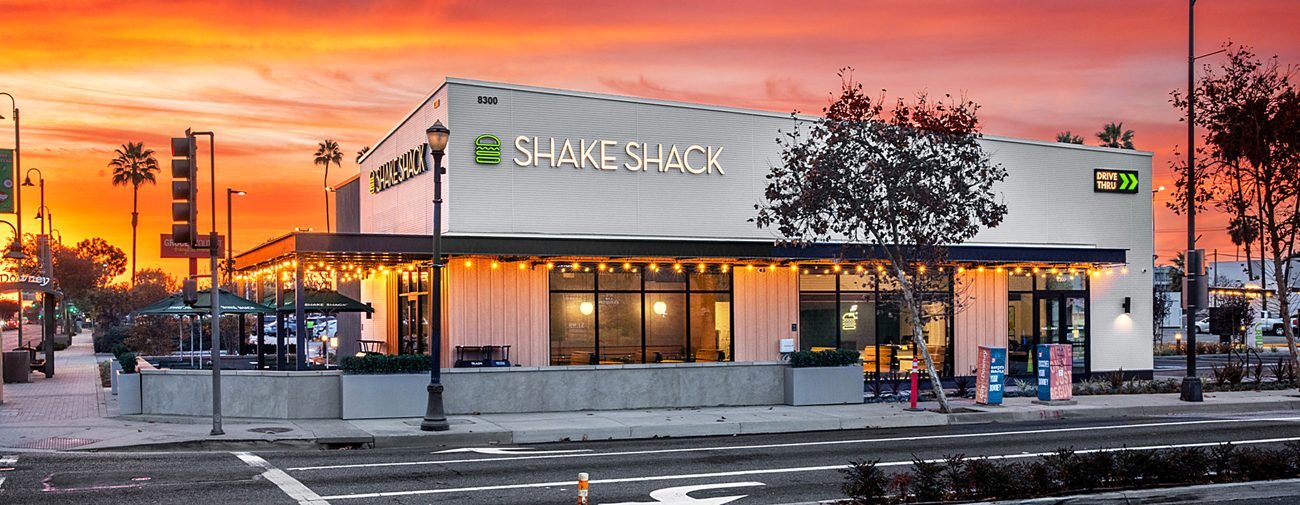
Restaurant Pad
Downey, California
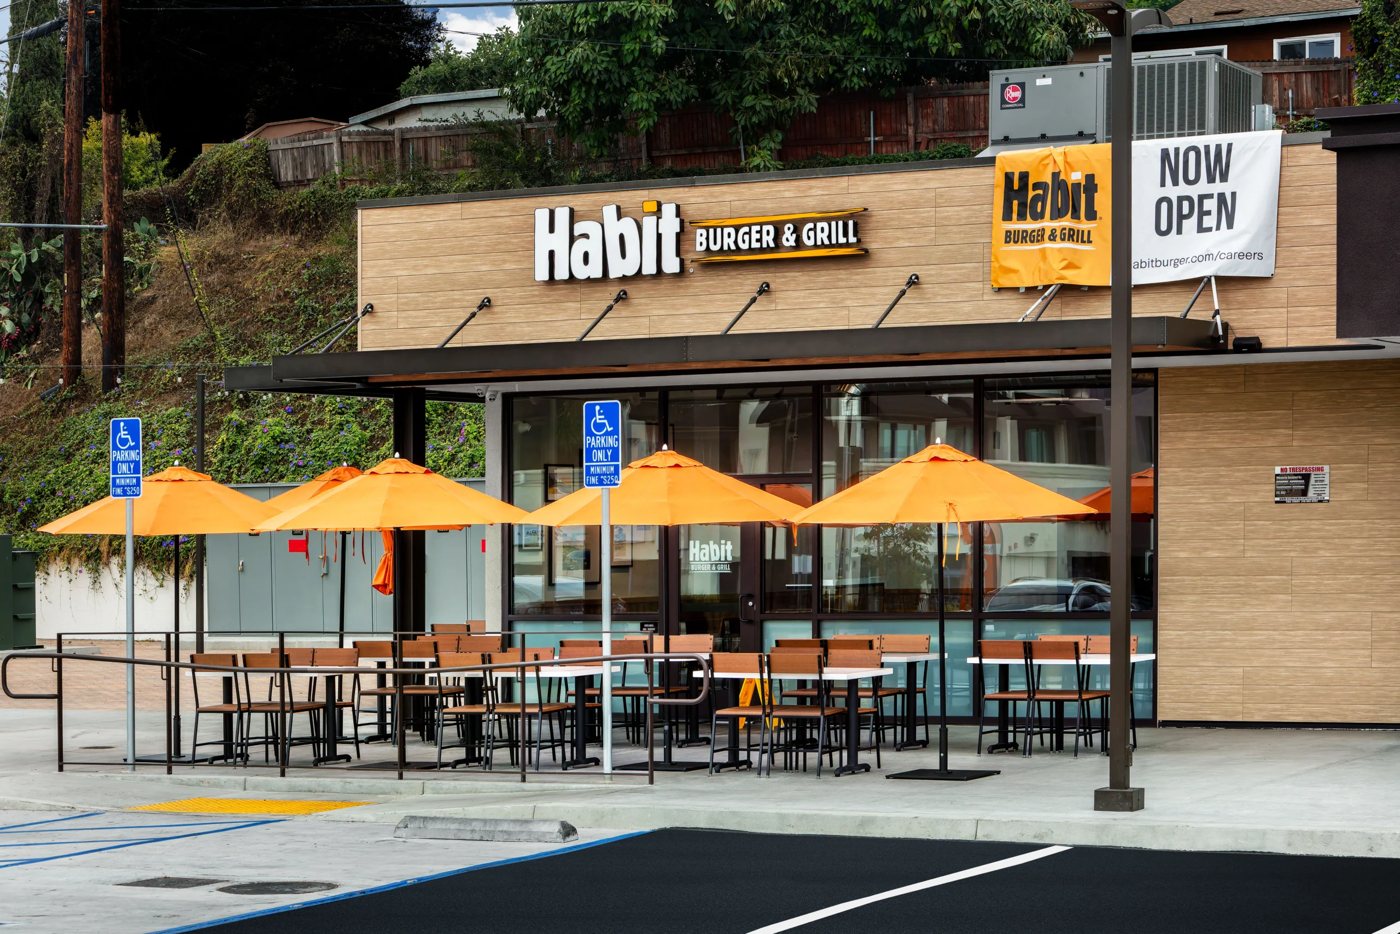
Restaurant Pad
Quick-service restaurant
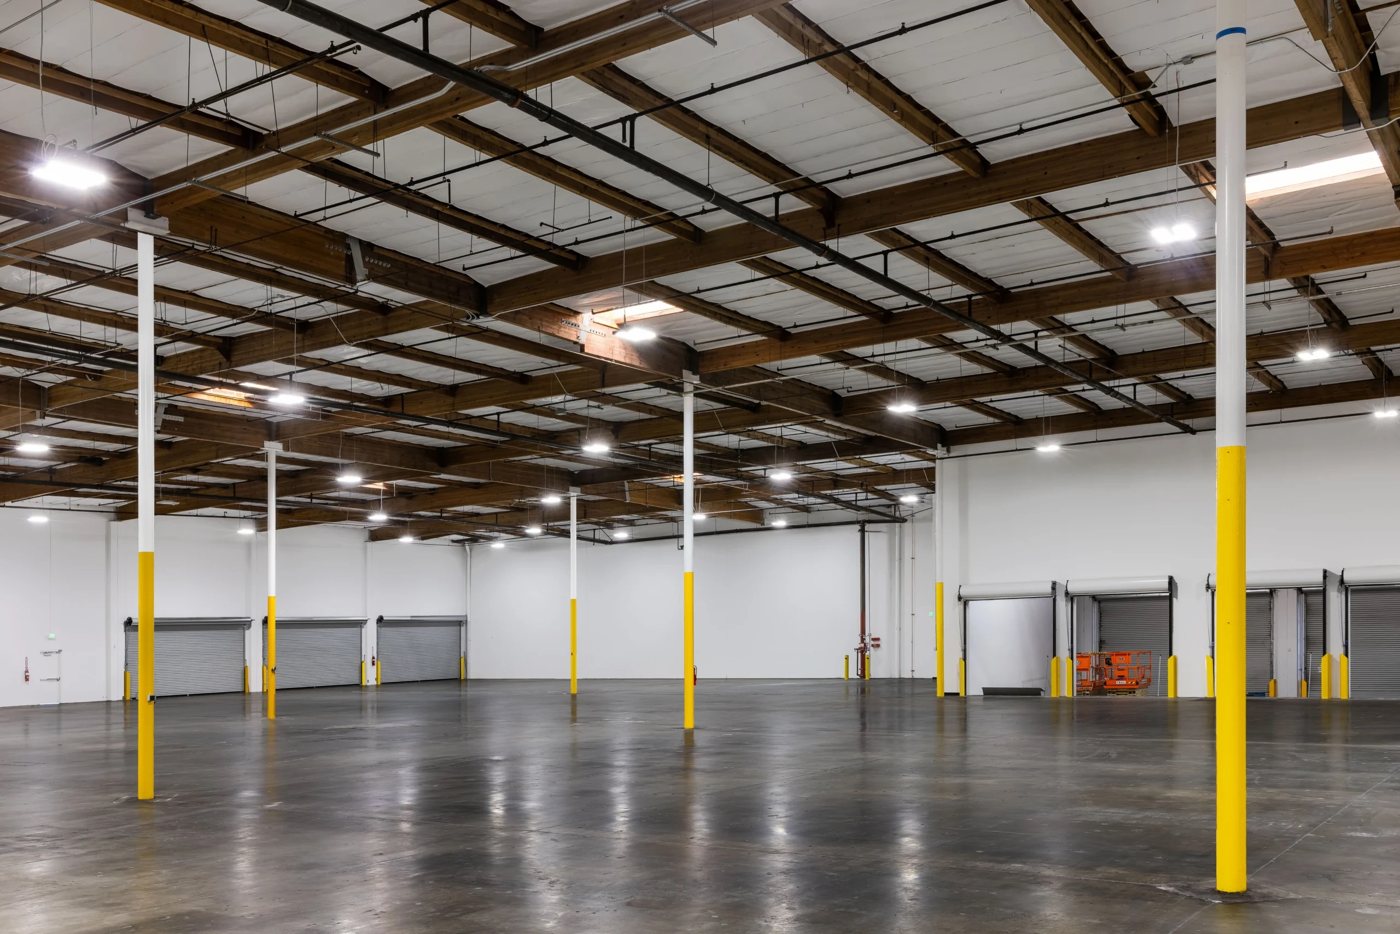
Industrial
Vernon, Baldwin Park & Gardena, California
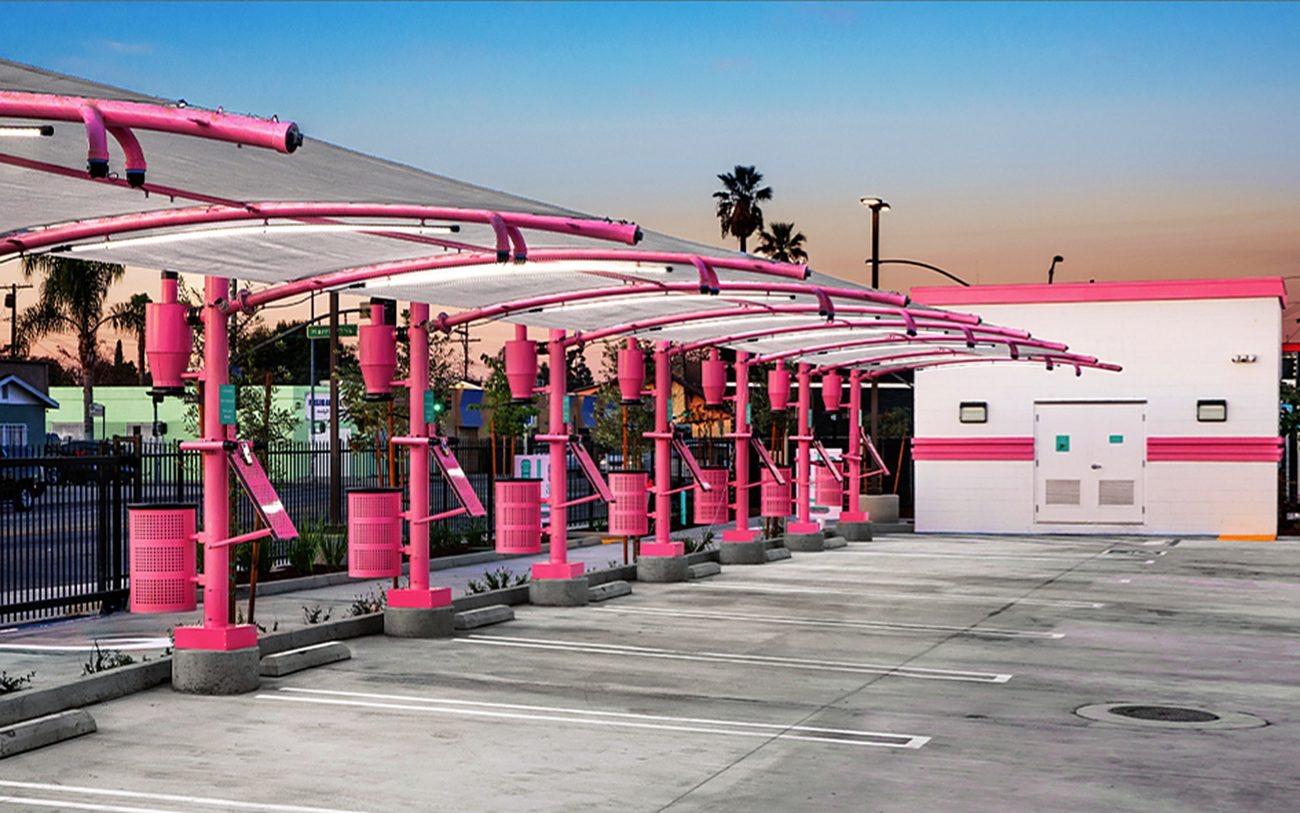
Car Wash
Compton, California
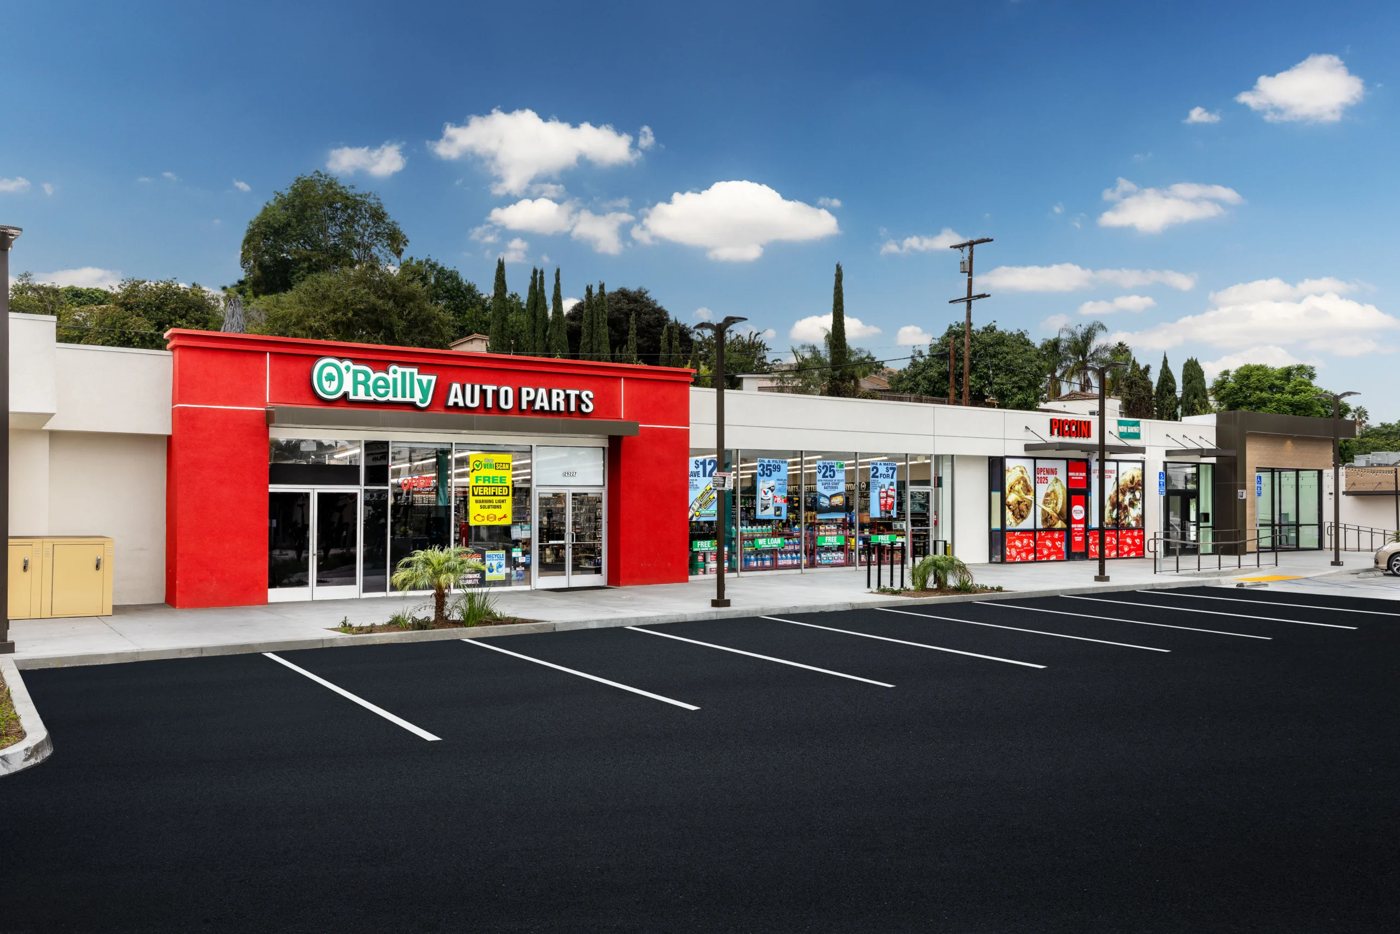
Neighborhood Retail
Multi-tenant retail
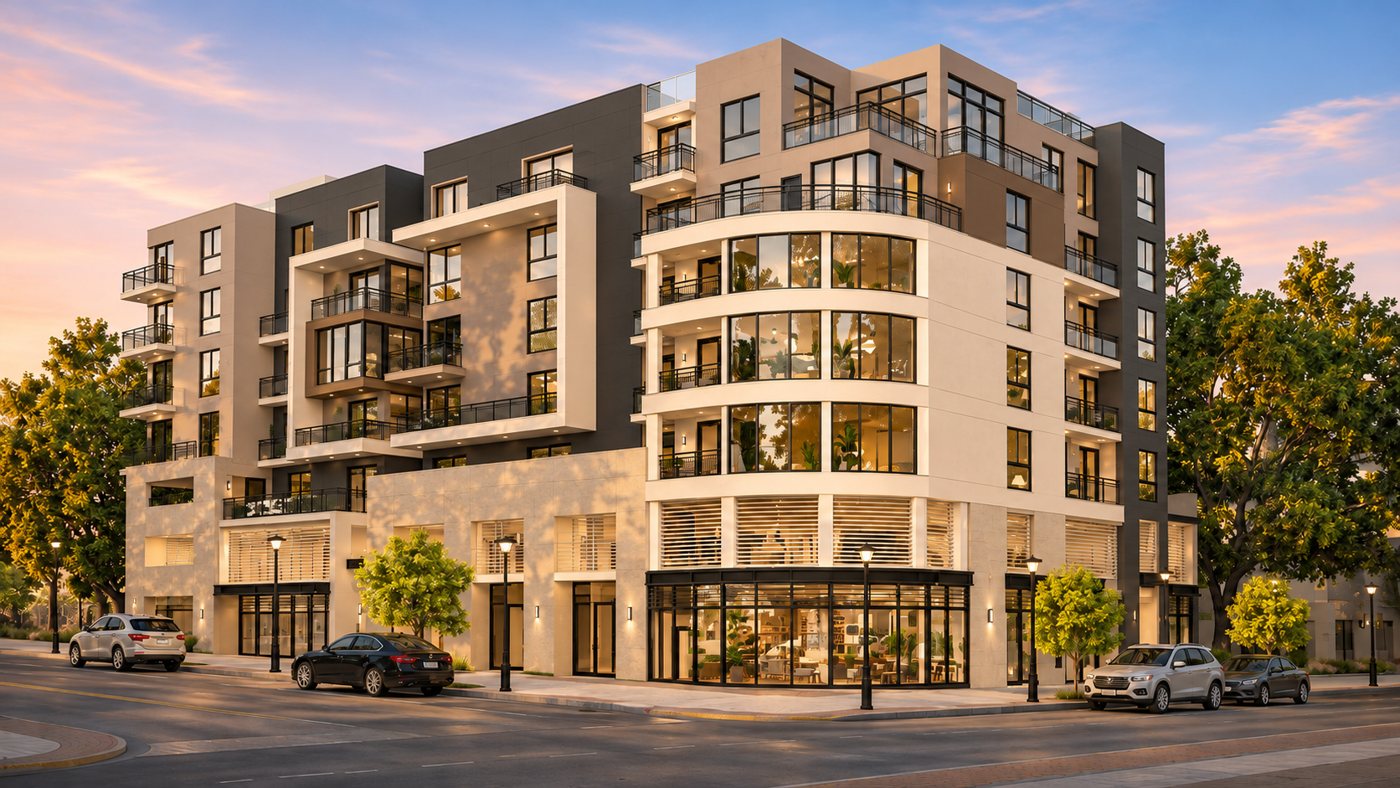 Rendering
Multifamily · Urban Infill
Los Angeles, California
Projects shown were developed by others and built or supported by members of our team, including work delivered while with prior firms. Stonewall DevCo. was not the developer of these projects. Brand names and signage belong to their owners. Project 06 is shown as a rendering.
Investment Criteria
These are the projects and sites we pursue. If yours fits, or comes close, send it over. We review every submittal and respond with a straight answer.
Criteria are general guidelines, not an offer to buy, sell or invest. Every site and partnership is reviewed on its own merits.
Partner With Us
Have a lot, a large backyard or an underused property? We'll look at what it can support and how to unlock its value, whether you sell, partner or develop it yourself.
Add a backyard unit for family, rental income or long-term value, with one team guiding the plan, the numbers and the delivery.
Need a building that fits your operation? We find the site and deliver a build-to-suit restaurant pad, retail or small industrial space.
We work with private partners on select residential and commercial projects. Reach out to start a conversation.
Our Team
Every project is run by an experienced team with clear roles, consistent reporting and accountability at every step, backed by trusted partners in design, law, finance and construction matched to what each site needs.
Strategic Partners
Plans by CoreConstruct
Before you build, our affiliated company, CoreConstruct, helps you figure out what fits your site, what it will take and what it should cost. It's a low-cost way to get early design and site planning done right, so you're not paying for full drawings before you know the project works.
Lot, zoning, setbacks, utilities and access, so you know what the property allows.
Early floor plan and site layout options to test size, fit and budget.
A realistic early budget and a clear go or no-go before major spending.
Coordination with architects, engineers and the city to move into permit drawings.
Use CoreConstruct for planning and design support on its own, with any builder.
Plan with CoreConstruct and build with Stonewall: one team from first sketch to final walk-through.
CoreConstruct works alongside licensed architects and engineers for stamped drawings.Visit CoreConstruct →
Development Markets
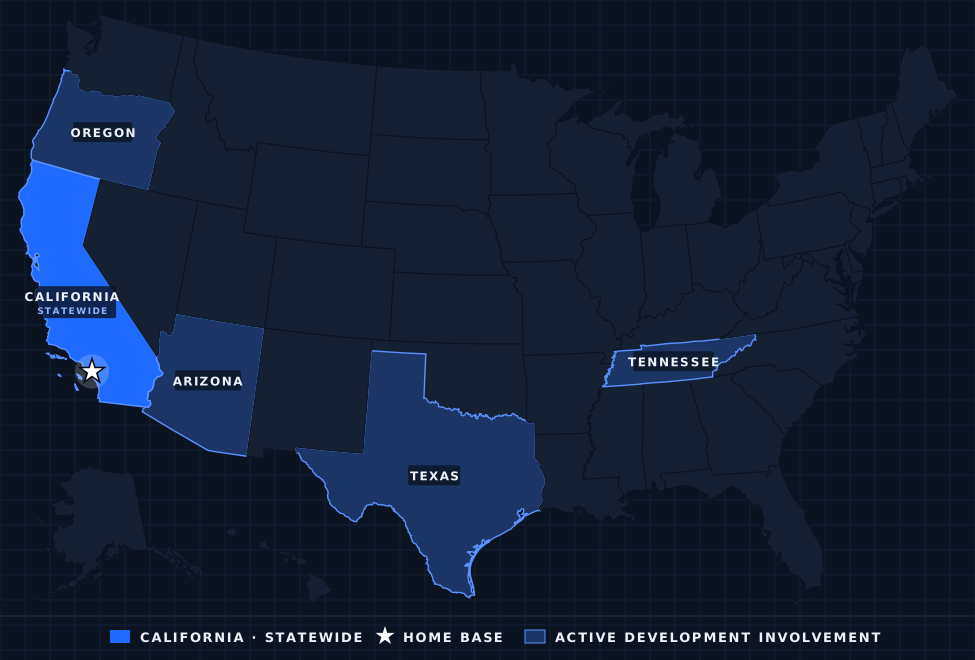
We develop throughout the state of California from our home base in Southern California, and we have active involvement in developments in Oregon, Arizona, Texas and Tennessee.
FAQ
Our development-to-construction platform. Landowners can contribute their site through a joint venture instead of selling it, early plans and specifications come at low cost through our affiliate CoreConstruct, and construction and key trades are handled in-house. Removing those layers of cost and markup lowers the project's cost basis, which can turn a marginal deal into a feasible one.
Both. We purchase sites that fit our criteria, and we also partner with landowners through joint ventures or manage development for a fee so you keep ownership.
Our focus is multifamily from 4 to 50 units, single-family and custom homes, ADUs and lot splits, and smaller commercial work such as restaurant pads, neighborhood retail and small industrial.
Throughout California, from our home base in Southern California. We also have active involvement in developments in Oregon, Arizona, Texas and Tennessee.
Yes. Construction is delivered through our licensed Construction Department (CSLB Class B #1164763), with construction management support from our partner ROC-West, so one team carries the project from plan to finished building.
It depends on the site and the approval path. By-right projects such as ADUs and SB 9 lot splits generally move fastest; discretionary approvals and larger projects take longer. We give you a realistic timeline during feasibility.
Early planning can start at low cost through our affiliate CoreConstruct, so you know whether a project works before paying for full design.
We work with private partners on select projects. Each opportunity is structured individually and discussed directly, not through this website. Contact us to start a conversation.
Giving Back

We're proud to support Building Something Great, a nonprofit committed to strong families, a healthy planet and brave heroes. The standards that guide our projects guide our giving: show up, do the work and leave the community better than we found it.
Contact
Tell us what you're planning. We'll respond within one business day with next steps.